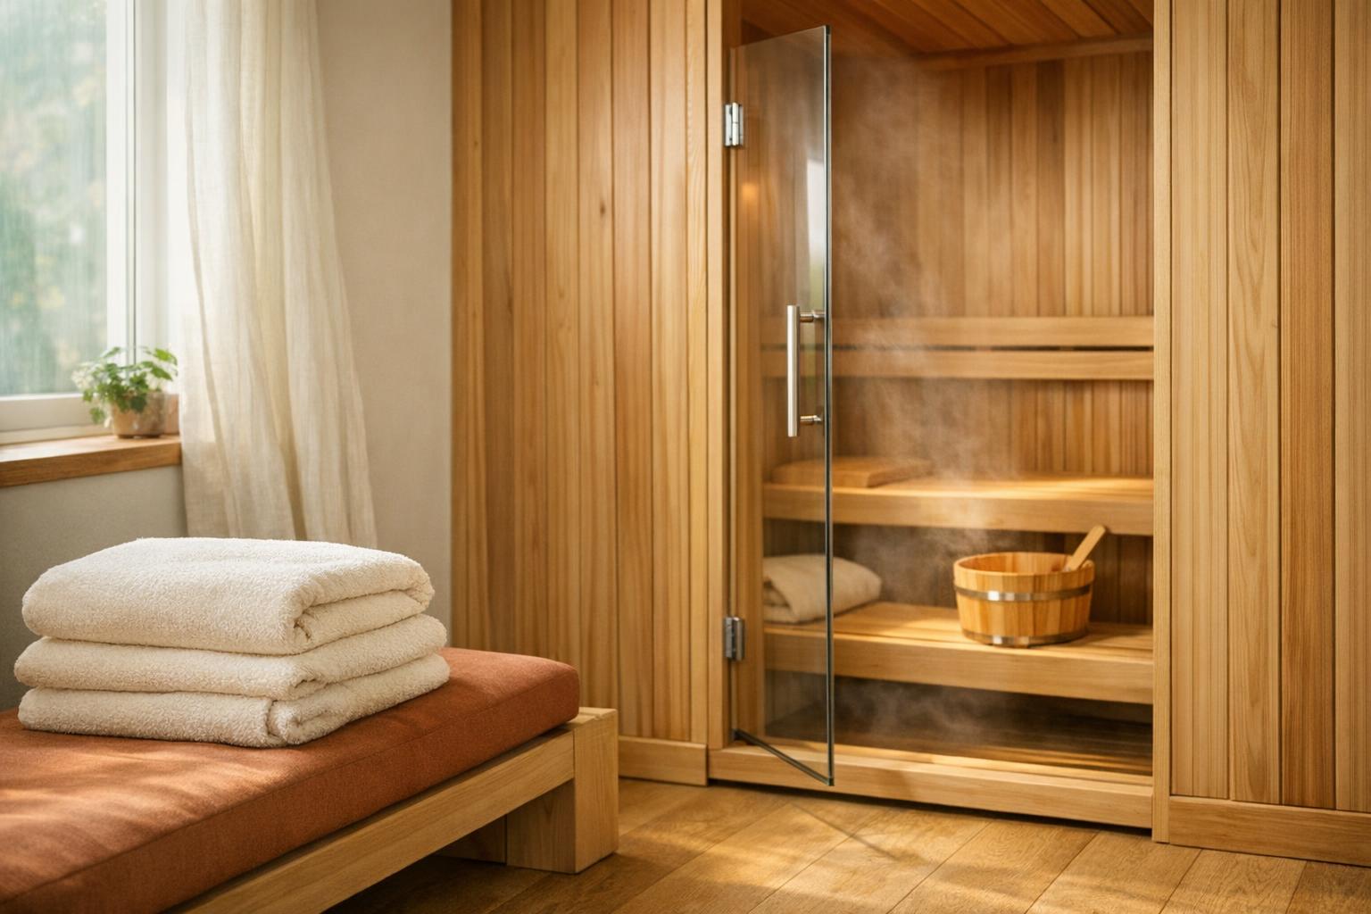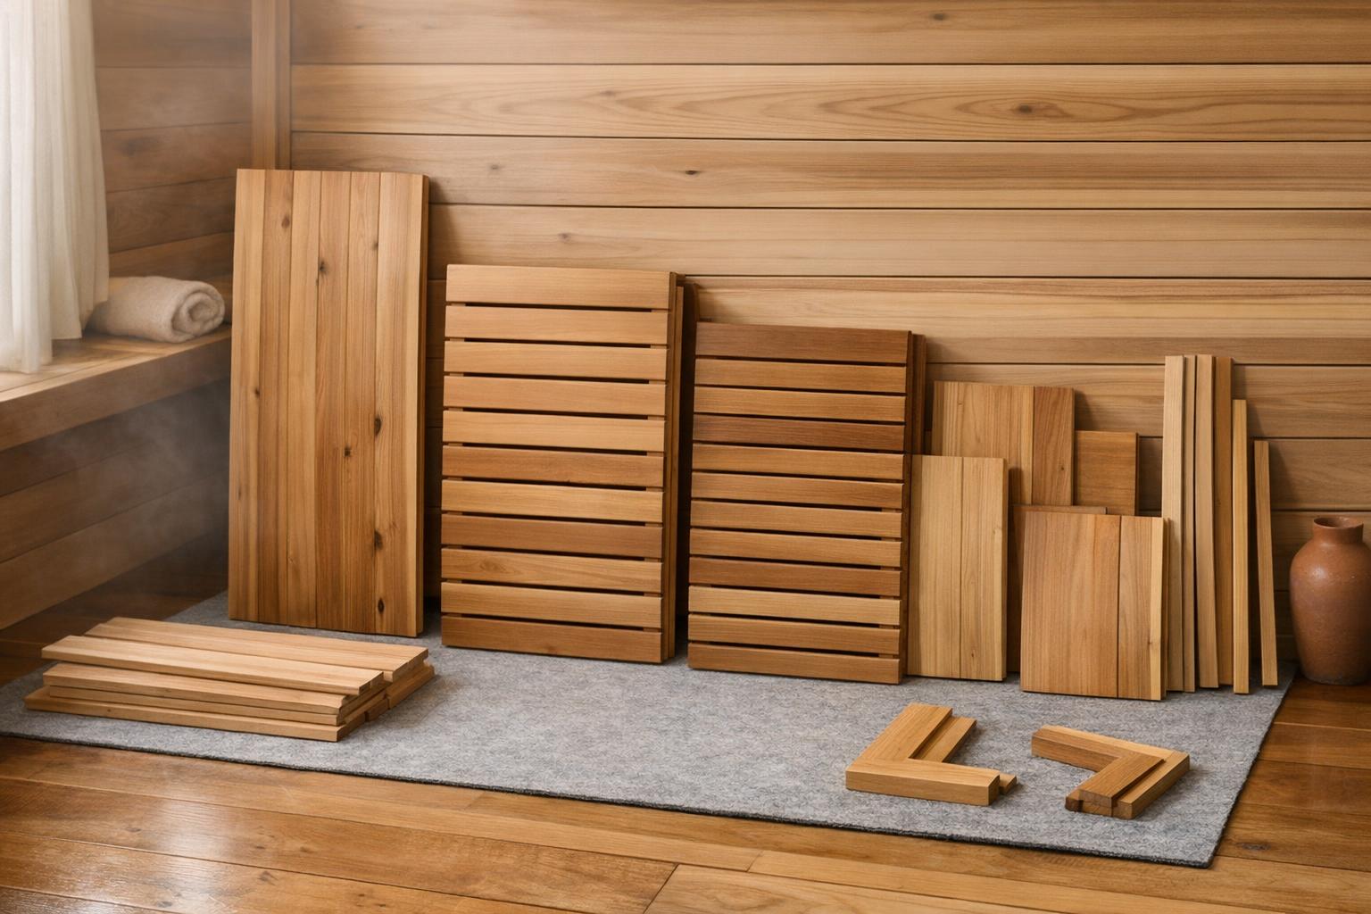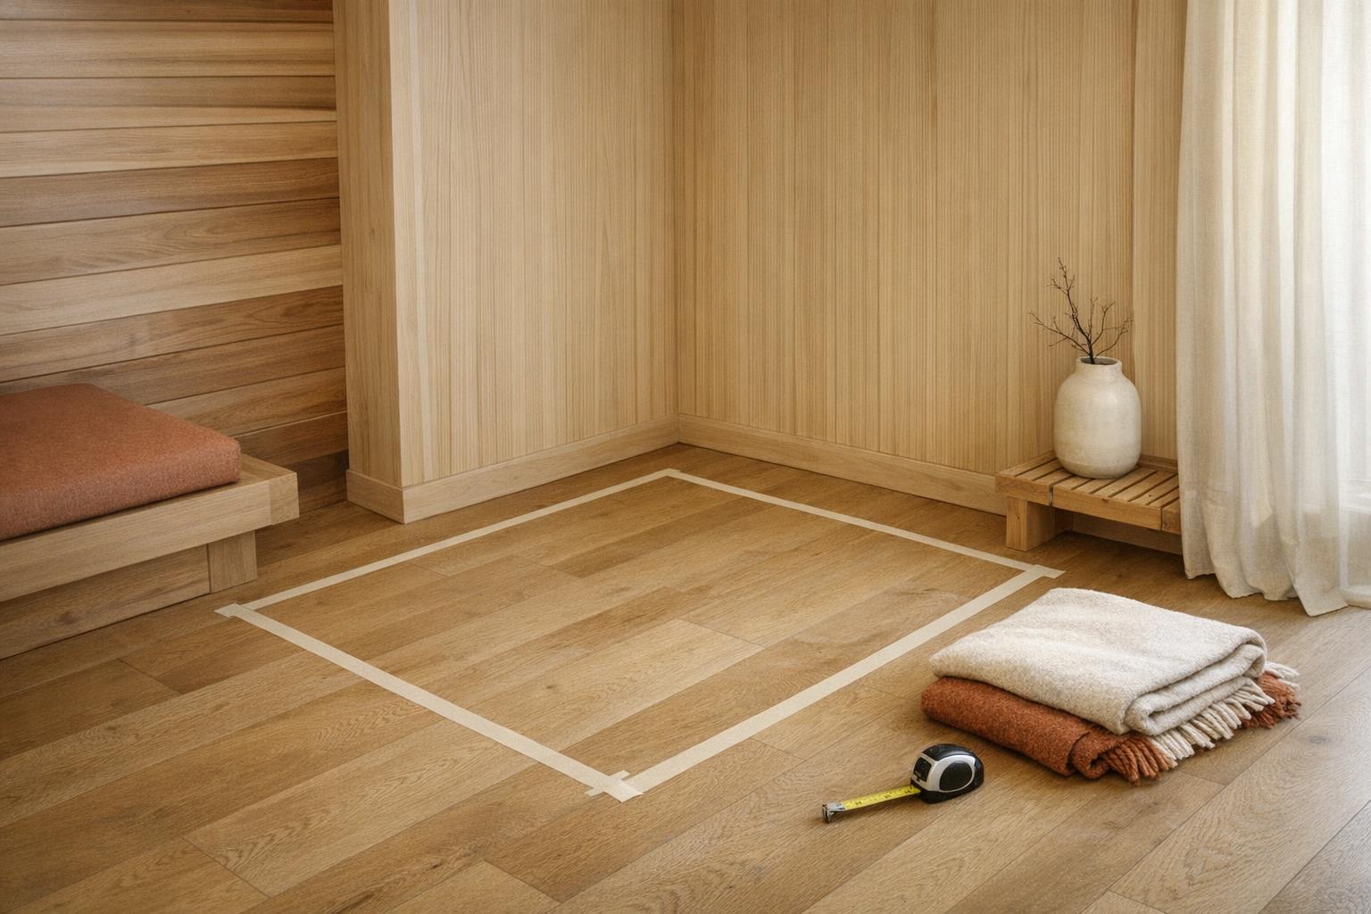
A sauna cabin is delivered flat, assembled in place and then effectively immovable. That makes placement a decision you make once, and one worth making with a tape measure rather than an impression. This guide covers the four things that actually constrain a location: the floor, the clearances, the air around the cabin and the moisture a used cabin puts into a room.
Floors: level, flat and dry
A cabin needs a level, flat, dry surface. Concrete basement slabs and tiled floors are ideal. Engineered wood and laminate are fine when level. Thick carpet is the common problem: it compresses unevenly under the panel weight, the door stops closing squarely, and the cabin never quite sits right. A rigid board or a sheet of plywood under the footprint solves it.
Assembled two-person cabins typically weigh between 250 and 400 pounds, distributed across the footprint. That is comparable to a loaded bookcase and is not a structural question in a normal room — but a small area of a very old floor is worth a look before you commit.
Leave the moisture question in mind too: a used cabin gets wiped down, towels come out damp, and a corner with no airflow will tell you about it within a month.
Clearances the listing does not state
Sellers state assembled dimensions. They rarely state what you need around those dimensions. Plan for a few inches of air on the panel sides, full clearance for the door swing — most doors are hinged and swing outward — and enough room in front to get in and out without turning sideways.
- Sides and back: leave breathing room rather than pushing panels flush to a wall.
- Door: measure the full swing arc, not the door width.
- Front: a clear approach, plus somewhere to put a towel and a water bottle.
- Above: check ductwork, light fittings and sloped ceilings against the cabin height.
- Power: the outlet needs to be reachable without an extension cord run across a walkway.
Our sauna size planner does the fit arithmetic from a floor width and depth you measure, including a clearance allowance, so you can rule capacity bands in or out before browsing.
Ventilation and the room around the cabin
Infrared cabins are dry and most have vents built into the panels, so the cabin itself is usually fine. The room is the part people forget. A sealed basement corner with no return air keeps the warmth and the humidity from towels and skin, and stays noticeably stale.
A room with a door you can open, a window, or an existing HVAC return handles it without any intervention. A windowless interior room benefits from running an existing fan for a while after a session. None of this requires modification to your home — it requires choosing the better of two rooms.
Delivery: the route is the real constraint
Cabin cartons are long, flat and heavy, and they frequently arrive as freight on a pallet with curbside delivery only. Before ordering, walk the route from where a truck can stop to where the cabin will live, and measure the narrowest point — usually a hallway corner or a stairwell turn.
Check the listing for carton dimensions and the number of boxes; larger cabins ship in three or four. If the route is tight, the fact that panels arrive separately works in your favour, but only if you know the panel dimensions rather than the assembled ones.
Plan for two people on delivery day and a place to stage the boxes. The assembly guide covers what happens next; the buying guide covers how these measurements feed back into which cabin you should be looking at.
Rooms that work, and rooms that fight you
Basements are the most common answer and usually the right one: concrete floor, cool ambient temperature, low foot traffic and nobody objecting to a large wooden box. Garages work in mild climates and are miserable in cold ones, since a cabin in an unheated space takes considerably longer to reach temperature.
Spare bedrooms work well when the floor is sound and the door is wide. Bathrooms are the room people assume is ideal and usually is not — the floor area is rarely there once fixtures are accounted for, and ambient humidity is higher than a dry cabin wants.
- Basement: best default. Check for a floor drain, low ceilings and ductwork.
- Garage: fine in a mild climate; long preheats in a cold one.
- Spare room: works well; check the door width against the carton, not the panel.
- Bathroom: usually too small and too humid once fixtures are measured.
One further constraint decides more of these than people expect: where the outlet is. A room that is perfect in every other respect and has its only receptacle behind the door is a room that needs an electrician before it needs a sauna, and the power requirements guide covers how to read what the cabin will ask for.
Whichever room wins, the practical test is whether you will walk to it. A sauna two floors away from where you spend your evenings gets used less than one you pass on the way to the kitchen, regardless of how good the floor is.